

784 homes, 11 towers, one central green.
Ace Arte is a new pre-launch residential project by ACE Group at Sector 150, Noida Expressway, planned across 14.83 acres with only 11 towers and 784 units in 3, 4 and 4.5 bedroom configurations — a comparatively low-density layout built around an expansive central green and a full-scale clubhouse.
The sector is widely known as one of Noida's greenest and lowest-density micro-markets, with a golf course within the sector, direct access to the Noida–Greater Noida and Yamuna Expressways, and proximity to the upcoming Noida International Airport and the International Cricket Stadium.
This page is published by CSS Infracon Private Limited, an authorized marketing partner for the project. It is intended to help prospective buyers request accurate, up-to-date information directly from our sales desk — including the current price sheet, floor plans, EOI process, and site-visit scheduling.
*Tentative sizes and pre-launch Basic Sale Price (BSP), excluding other charges (PLC, IFMS, club membership, GST, stamp duty & registration, etc.), as informed by the developer and subject to change per the RERA-registered floor plan. Not an offer — see Pricing & EOI below or submit an enquiry for the current price sheet.
.webp)
Rising over Sector 150.
Elevation and exteriors are as shared by the developer and remain indicative until the RERA-registered plans are finalised.
Spread across 14.83 acres with only 11 towers — a comparatively low-density layout for Sector 150.
784 units in 3, 4 & 4.5 bedroom configurations, from ~1,927 to ~4,370 sq.ft.*
An expansive central green shared across the towers.
A spacious clubhouse planned with a full suite of modern amenities.
Sector 150 is known as one of Noida's greenest sectors, with a golf course within the sector.
Close to the upcoming Noida International Airport and the International Cricket Stadium.
Pre-launch pricing, and what the EOI covers.
Figures below are as informed by the developer for the pre-launch phase and are subject to revision. This is general information only — not an offer, invoice, or payment request.
A full suite of everyday and lifestyle amenities.
Planned amenities at Ace Arte, centred on the project's expansive central green and clubhouse, as shared by the developer. Final specifications are confirmed in the RERA-approved project documents.
Three typologies, indicative layouts.
Diagrams below are indicative, not to scale. Request the RERA-registered floor plan set for exact dimensions, carpet area and unit orientation.
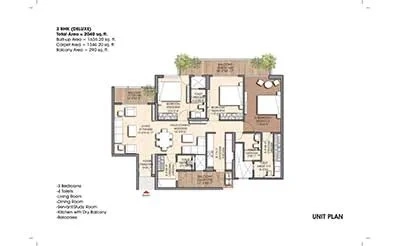
3 Bedroom
~1,927 SQ.FT* · EOI ₹10,00,000*3 bedrooms, living & dining, wide balconies.
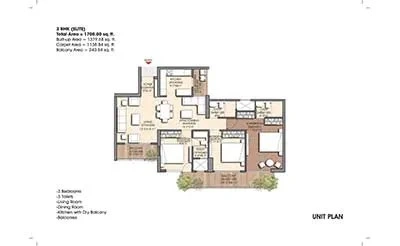
4 Bedroom
~2,614 SQ.FT* · EOI ₹15,00,000*4 bedrooms, expansive living area, dual balconies.
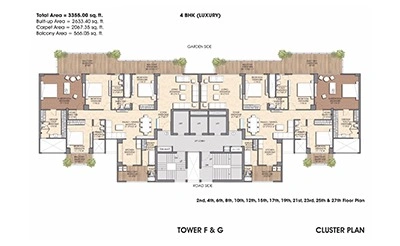
4.5 Bedroom
~4,370 SQ.FT* · EOI ₹20,00,000*4 bedrooms plus a study/half-room and utility.
*Sizes, pricing and EOI amounts shown are indicative, as informed by the developer for the pre-launch phase, and subject to the RERA-registered floor plans. This page does not constitute a sale offer, allotment or booking.
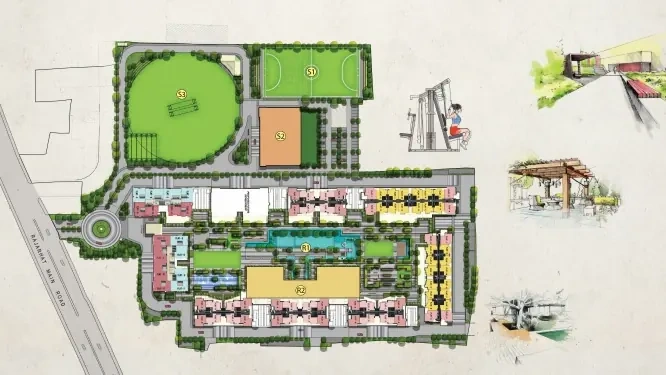
11 towers around one central green.
Ace Arte is planned with all 11 towers set around an expansive central green, with the clubhouse positioned at the heart of the layout. This diagram is an indicative representation for orientation only — actual tower placement, setbacks and open-space layout follow the developer's RERA-sanctioned master plan.
Sector 150, Noida Expressway.
Low-density, greenest sector
Sector 150 is widely regarded as one of Noida's greenest, lowest-density sectors, with a golf course within the sector.
Expressway connectivity
Direct access to the Noida–Greater Noida Expressway and Yamuna Expressway.
Noida International Airport
Positioned along the Yamuna Expressway growth corridor toward the upcoming Noida International Airport, Jewar.
International Cricket Stadium
Close to Sector 150's upcoming International Cricket Stadium and sports infrastructure.
Metro & social infrastructure
Access to the Noida Metro Aqua Line, with schools, hospitals and retail destinations in the vicinity.
Before you enquire.
Quick answers to the questions we hear most from prospective buyers.
Ace Arte is a new pre-launch residential project by ACE Group at Sector 150, Noida Expressway — 784 units across 11 towers on 14.83 acres, offering 3, 4 and 4.5 bedroom homes.
No. This page is published by CSS Infracon Private Limited, an authorized RERA-registered marketing partner (RERA Agent No. UPRERAAGT15931) for Ace Arte. We are not the developer, promoter or owner of the project.
The BSP shown (₹16,995/sq.ft pre-launch) excludes other charges such as PLC, IFMS, club membership, power backup, car parking, GST, and stamp duty & registration. Ask our sales desk for the full, itemised price sheet.
Ace Arte is registered under RERA Project No. UPRERAPRJ528653/07/2026. You can verify this, along with our RERA Agent No. UPRERAAGT15931, directly on the official UP RERA portal at up-rera.in.
Use the "Enquire Now" button anywhere on this page, or call us directly at +91-8889990746 — our sales desk will share the brochure, current price sheet and available site-visit slots.
An Expression of Interest (EOI) is a preliminary amount used by the developer to record genuine buying interest ahead of formal booking — it is not a booking confirmation and does not guarantee allotment, a specific unit, or floor. BSP shown above excludes other charges (PLC, IFMS, club membership, power backup, car parking, GST, stamp duty & registration, and other applicable charges). This website does not accept or process any EOI or booking payment. Any payment, if and when made, must be paid only through the developer's official channel into the project's RERA-designated bank account — never to this website, this marketing partner, or any individual, directly to a personal account. Please confirm the current price sheet, EOI terms and payment process with our sales desk before proceeding.
Talk to our sales desk.
Share your details and we'll get back to you with the current price sheet, floor plans, EOI process and a site-visit slot. No payment is collected here — this is a callback request only.
Call
+91-8889990746Registered Office
CSS Infracon Private Limited, P5 Floor, Suite 540, Urbtech NPX Tower, Sector 153, Noida, Uttar Pradesh 201310, India
Authorization
Authorized Marketing Partner · RERA Agent No. UPRERAAGT15931
Setting Benchmark Standards in Luxury Real Estate.
Over a decade of delivering iconic architectural milestones across Delhi NCR, built on unwavering commitments to quality, structural integrity, and timely possession.
Proven Track Record
Established as one of the most trusted real estate brand names in Noida & Greater Noida with multiple award-winning residential and commercial landmarks.
Happy Families
Delivered dream homes to thousands of satisfied buyers with seamless handovers and active residential communities.
Execution & Delivery
Known for exceptional construction speed and sticking strictly to RERA-committed possession timelines across projects.
Architectural Distinction
Collaborating with world-class international architects, landscape designers, and structural engineers to build art-inspired spaces.