
Prestige Bougainvillea Gardens sits along the Noida–Greater Noida Expressway, in a low-density pocket of Sector 150 known for its wide, open layouts. The development is planned across 12 high-rise towers (2 basement + ground + 22 floors), with 1, 2 and 3 BHK homes designed around cross-ventilation, generous balconies and wide green setbacks — so every home gets its share of light and air.
The community is being developed by Prestige Group — Prestige Estates Projects Ltd., an NSE- and BSE-listed developer with over four decades of experience and 280+ delivered projects across India. The project is currently at the pre-launch stage, with Expression of Interest (EOI) registrations open ahead of formal UP RERA registration.
See Indicative Price ListNo filler — just the fundamentals that matter for a pre-launch decision.
An NSE/BSE-listed developer with 280+ delivered projects and 100M+ sq.ft. handed over across India's major cities.
Roughly 80% of the 14.83-acre parcel is kept open — landscaped courts, walking trails and low-density towers.
Direct access to the Noida–Greater Noida Expressway, with Sector 148 Aqua Line Metro roughly 3.2 km away.
EOI-stage registration with a clearly disclosed RERA timeline — no booking amount is collected through this website.
*Indicative EOI amount only — payable directly to the developer as part of the official booking process, never collected through this website.
Figures below reflect indicative pre-launch pricing shared by the developer's marketing team. Final costing, floor-rise and PLC charges will be confirmed in the official cost sheet after RERA registration.
| Configuration | Carpet Area | Indicative Price* | |
|---|---|---|---|
| 1 BHK | 650 – 750 Sq.Ft. | ₹94.25 L – ₹1.09 Cr | Get on WhatsApp → |
| 2 BHK | 1,000 – 1,300 Sq.Ft. | ₹1.45 Cr – ₹1.89 Cr | Get on WhatsApp → |
| 3 BHK | 1,450 – 1,900 Sq.Ft. | ₹2.10 Cr – ₹2.76 Cr | Get on WhatsApp → |
*Indicative pre-launch pricing only, subject to revision at the developer's sole discretion until the official cost sheet is released post-RERA registration. Not a booking or an offer for sale.
Detailed architectural floor plans will be released with the official launch. Here's what's planned for Phase 1.
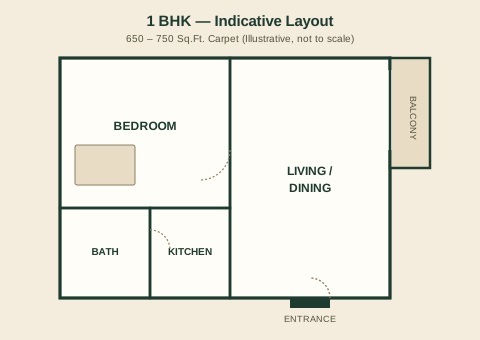 Indicative layout
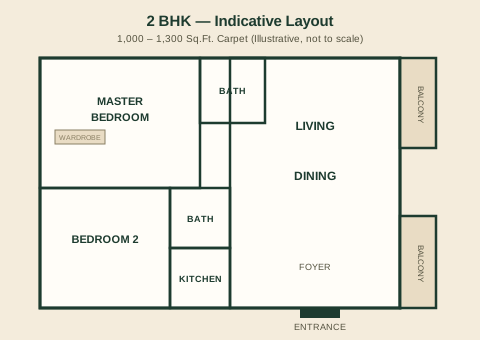 Indicative layout
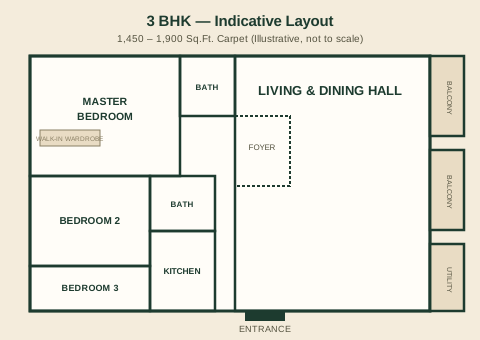 Indicative layout
Grouped across active, leisure and family living — as per the released master plan.
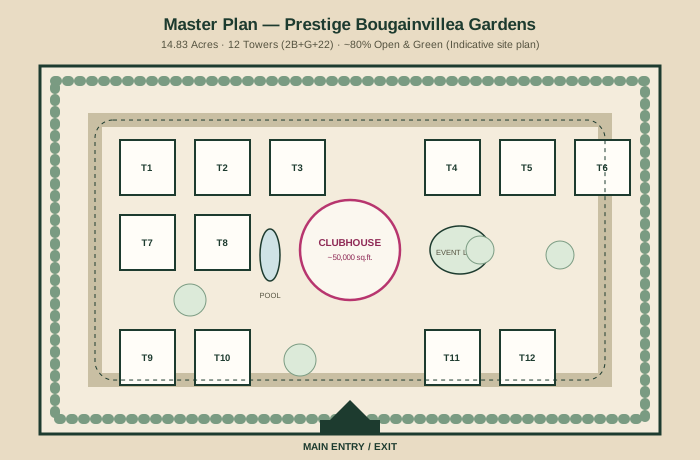 Indicative master plan
The detailed tower-wise master plan — entry/exit points, clubhouse position, green zones and parking layout — will be shared once the project completes UP RERA registration. Register your interest below and our team will send it to you the moment it's released.
Notify Me When It's LiveDirect expressway frontage with the Aqua Line metro, established IT campuses and the upcoming Jewar airport corridor within reach.
Distances are approximate, sourced from public listings and mapping tools, and provided for general reference only. Please verify current travel times independently before making a decision.
The Sector 148 station connects the corridor to Sector 137, the Botanical Garden interchange, and Greater Noida.
Sector 142 IT Park, Wipro's Sector 135 campus and HCL's Sector 126 campus sit within a short drive.
Commercial operations at the Jewar airport are expected to open up direct air connectivity for southern NCR.
Direct frontage on the Noida–Greater Noida Expressway, plus onward links via the FNG Expressway and DND Flyway.
Infrastructure timelines are based on public information available at the time of writing and can change. This is not financial or investment advice — please independently verify current status and consult your advisor before purchase.
Pre-launch stage. UP RERA registration is under process; the number will be published here once received.
Marketed by CSS Infracon Pvt. Ltd., a UP RERA registered agent (UPRERAAGT15931).
This website only collects your name, email and message. No booking amount is accepted here.
Our team helps coordinate paperwork with leading banks and NBFCs once RERA registration is complete.
Headquartered in Bengaluru and listed on the NSE and BSE, Prestige Group has spent over four decades building residential, commercial and retail landmarks across India, with more than 280 projects delivered and over 100 million sq.ft. handed over to date. Prestige Bougainvillea Gardens marks the group's expansion into Sector 150 on the Noida–Greater Noida Expressway.
Indicative pre-launch structure. The final builder-buyer agreement, issued after RERA registration, will govern the actual payment schedule.
Share your details to receive the pre-launch price list.
Our team walks you through configurations and indicative pricing.
Submit a refundable Expression of Interest to note your preference.
We notify you the moment UP RERA registration is granted.
Complete booking and documentation per the official agreement.
We help coordinate home loan approval and final registration.
The project is currently at the pre-launch stage. UP RERA registration is under process, and the official registration number will be published on this website and all marketing material once it is received. You can verify status independently on the official UP RERA portal.
1 BHK (650–750 sq.ft.), 2 BHK (1,000–1,300 sq.ft.) and 3 BHK (1,450–1,900 sq.ft.) — all carpet area, across 12 planned towers.
Indicative pre-launch pricing starts from around ₹94.25 Lakhs for a 1 BHK. Prices are subject to change at the developer's discretion until the official cost sheet is released.
No. This website only collects your name, email address and message so our team can follow up. No booking amount or payment is collected through this site.
Approximately 40 km via the Yamuna Expressway corridor. Actual drive time can vary with traffic and ongoing road works — our team can share current estimates on request.
Get the pre-launch price list, floor plans and EOI terms directly from our team — or reach us instantly.
We usually respond within a few hours.
